€790,000
New modern villas with sea views KEY READY!
Finestrat · Villa
- Bedrooms: 3 bedrooms
- Bathrooms: 2 bathrooms
- Built area: 192 m²
Finestrat · Ref. N480
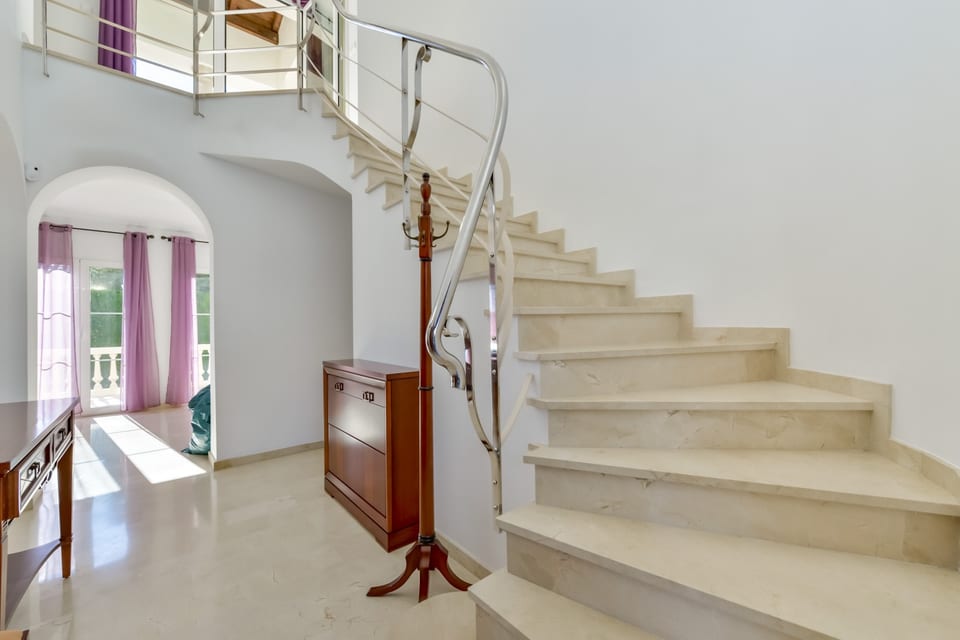
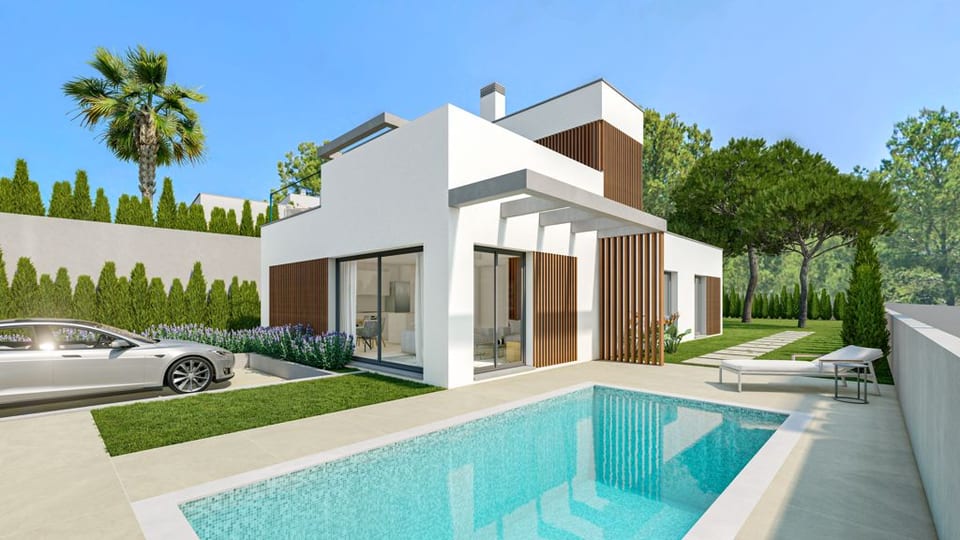
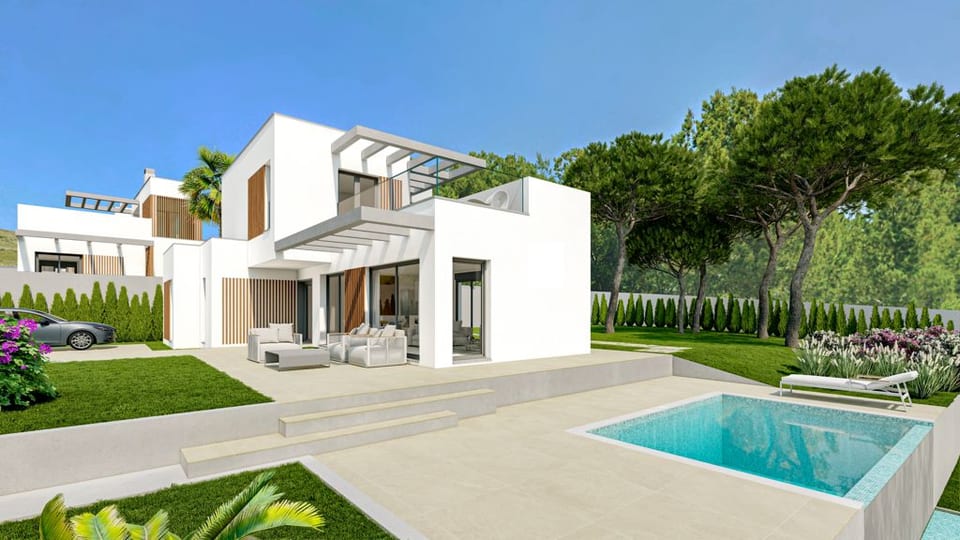
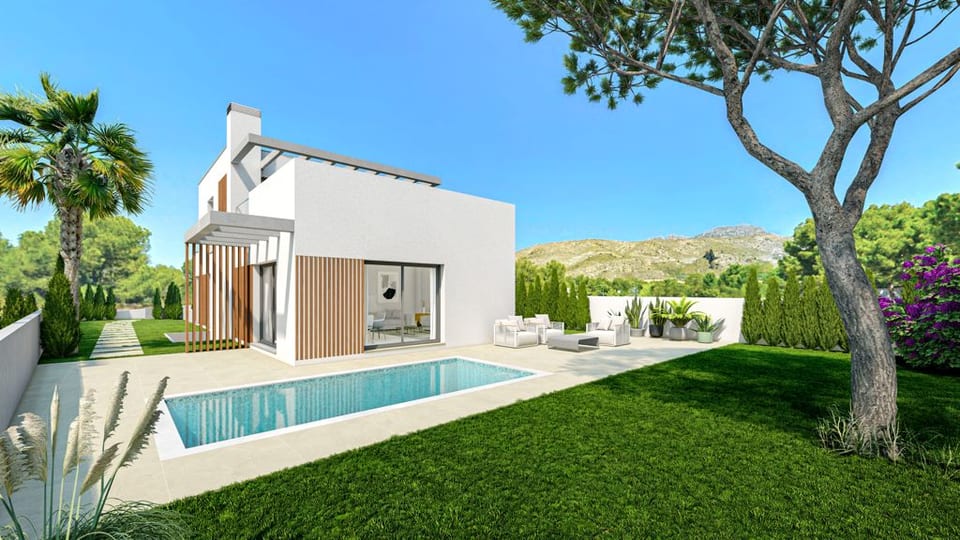
It is conceived as a fully walkable space with interior and exterior pathways that provide independent access to each floor. This design offers various perspectives of the architectural complex and its surroundings, with the sea and Sierra Cortina serving as a picturesque backdrop.
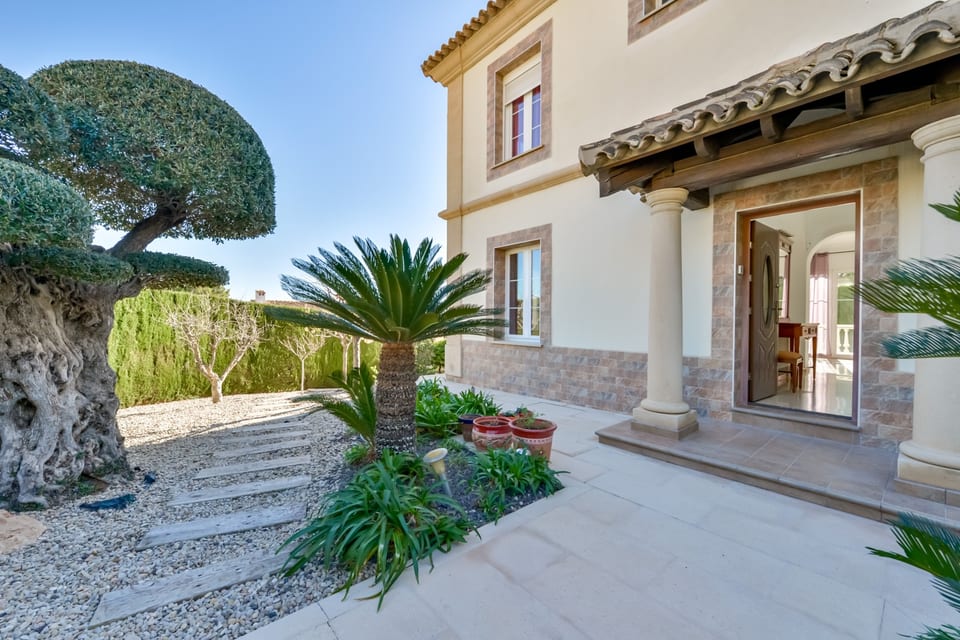
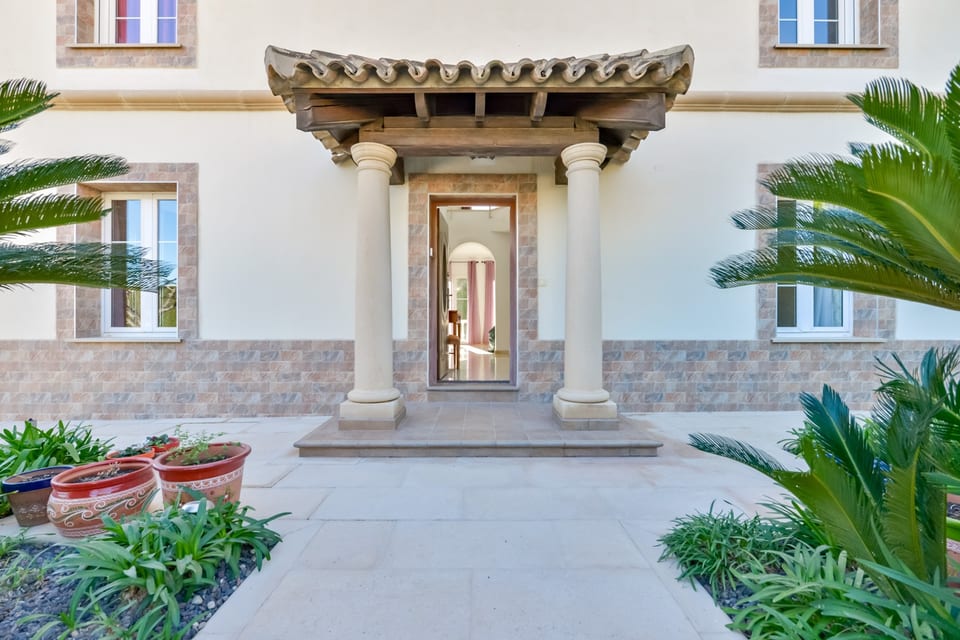
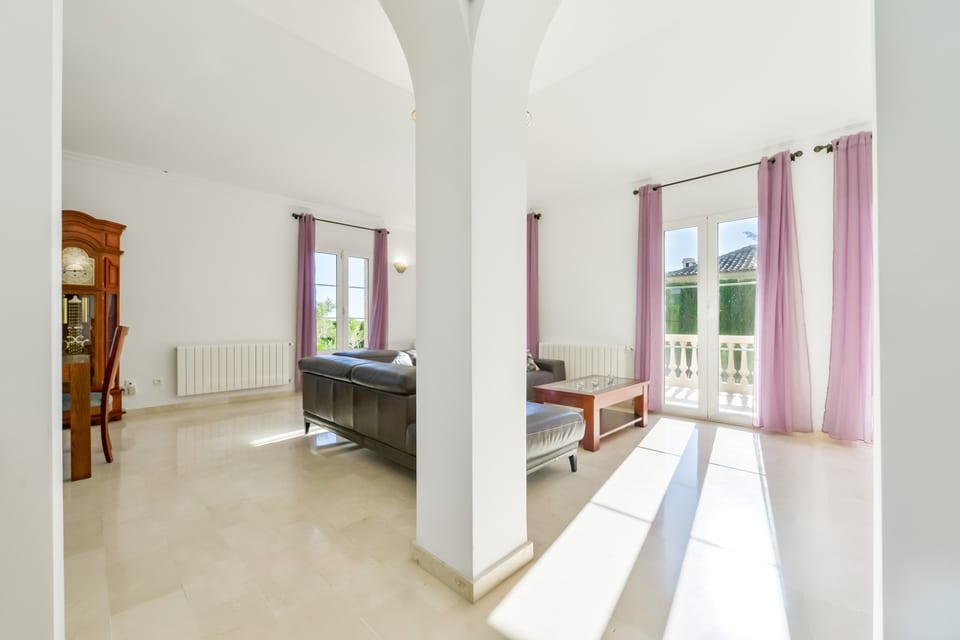
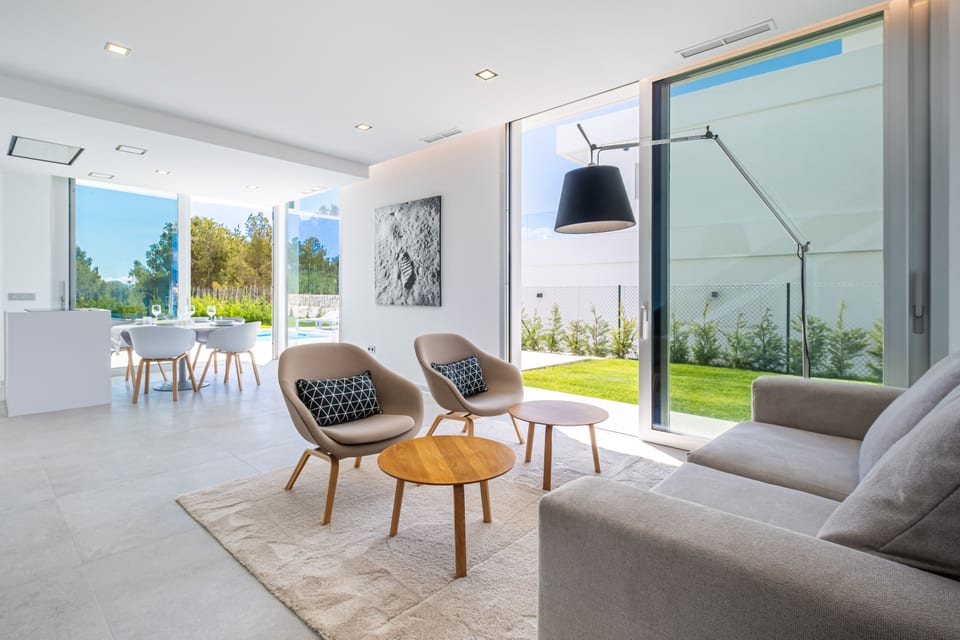
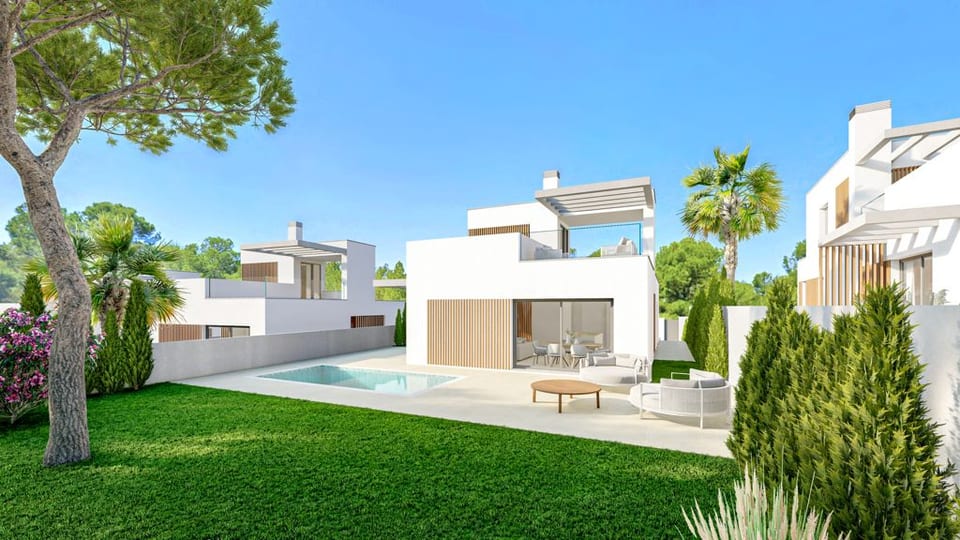
The main entrance to the villa is located at the lower part of the plot, featuring ample parking for two vehicles. A water feature with lounge chairs introduces you to the ground floor, characterized by wide walls adorned with masonry. Extending seamlessly from the living room is a terrace, made possible by a large folding window. Wooden shutters on masonry walls provide a partially covered outdoor area for added comfort.
The pool, with its aquamarine hues and gresite lining, sits adjacent to a pavement area crafted from non-slip porcelain tile with a wood-like appearance. This space also includes a barbecue area that can be customized to suit the user’s needs, with access from a paved zone through the natural terrain.
Not yet known
Finestrat
Shown at area level. The exact address is shared when you plan a viewing.
Finestrat · Villa
Finestrat · Villa
Finestrat · Villa
Ask Maria and the team about a home, a town on the coast or buying in Spain. You get a personal answer in English or Norwegian.